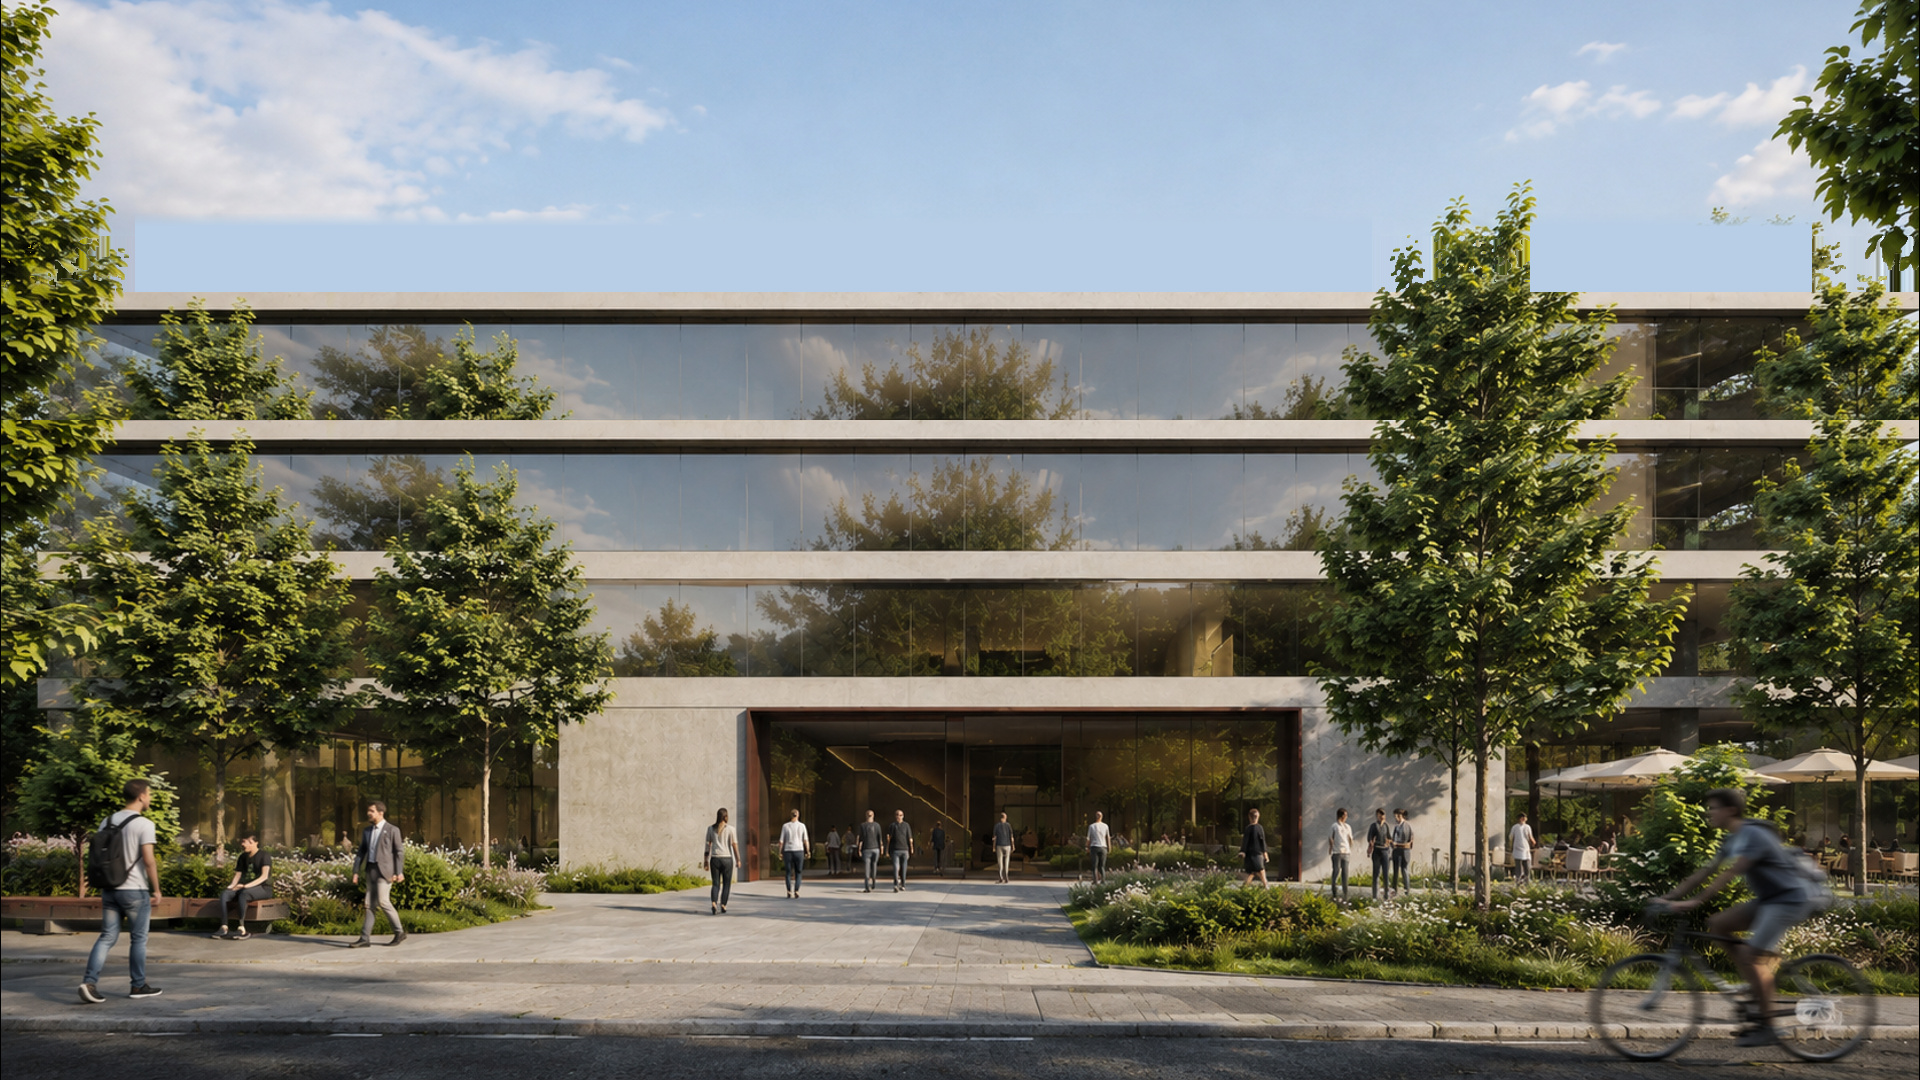
The plot sits on Al. Rzeczypospolitej, the main avenue of Miasteczko Wilanów, next door to Medicover Hospital and a short walk from the Temple of Divine Providence. The zoning plan allows a services-and-residential building of up to four storeys. The ground floor and level +1 are pre-let in principle to national tenants; levels +2 and +3 hold 68 apartments over two underground parking levels.
Programme, floor by floor.
Underground car park
162 spaces · 94 customers, 68 residents
Lidl · Rossmann · Starbucks café
1,690 / 360 / 165 m²
Medicover clinic · Well Fitness
870 / 1,450 m²
68 apartments
2,816 m² PUM
Large lifts for shopping trolleys. 24-tonne deliveries. Two levels of parking under the building.
Services and residential (16 UM)
Up to IV storeys, max 14.5 m
Up to 2.2
Max 45%
Min 50%
On the investor’s own plot
Concept design: light architectural concrete, full-height glazing on the three upper storeys of equal height, and trees and planting along the avenue. Design to building permit to be commissioned after a design-office tender.
Retail on the ground floor; apartments on levels +1 to +3 sold off-plan. Retail sold to an investor three months after opening.
102 apartments · 4,224 m² PUM
EUR 22,583,727
EUR 3,054,037
13.5%
EUR 8,448,202
EUR 13,961,012
MIRO Holdings
67.5%Georgiou Griva Digeni 106Mandona Court 1, office 422Limassol 3101, Cyprus
Land contributed in kind + cash equity
KRAM Holding sp. z o.o.
32.5%al. Jana Pawła II 2200-133 Warszawa, Poland
Cash equity — 50% of the cash requirement
RZECZYPOSPOLITEJ 3 SPV
Ownership, financing, development, letting
KRAM Development
Development manager — development management and leasing
Bank
Construction loan up to 65% LTC
MIRO Holdings contributes the land in kind and 50% of the cash equity; KRAM Holding contributes the other 50% of the cash equity. SPV stakes pro rata to contributed equity: MIRO Holdings 67.5%, KRAM Holding 32.5%.
Bank financing up to 65% of cost at 5% interest.
Both scenarios share the same land, design and construction budget (8,000 PLN/m² usable area; underground parking at market average).
Net revenue
25.64
Development costs before financing
−21.48
Financing costs
−1.11
Development profit
3.05
What if apartment prices are different?
EUR 3,054,034
13.5%
Simplified illustration: costs and timing held at base case.
22,000 PLN/m² gross incl. 23% VAT
8,000 PLN per m² usable area (PUM/GLA)
90,000 PLN per space
7.5%
65% LTC at 5%
8 months / 24 months
4.30 PLN/EUR
18 EUR/m²/month
23.26 EUR/m²/month
1,500 EUR/month
2 chargers leased to an operator, 500 EUR/month each
Anchor tenants
Lidl, Rossmann, Medicover and Well Fitness have confirmed interest in long-term leases.
Zoning in place
Services and residential zoning plan, up to IV storeys.
Next to Medicover Hospital
Medicover Hospital at Al. Rzeczypospolitej 5 is next door.
Informational material based on KRAM Development’s concept financial models (base case), before corporate income tax. Figures and financing are indicative, not committed term-sheet amounts, and subject to due diligence, documentation and approvals. Not an offer or investment recommendation.
Nov–Dec 2026
Concept & design-office tender
Jan–Mar 2027
Design
Mar 2027
Building permit application
Apr–Jun 2027
General contractor tender
May 2027
Building permit (expected)
Jul 2027
Construction start
Jun 2029
Completion
Jul 2029
Opening
Oct 2029
Retail investment sale (Model 1)
Miasteczko Wilanów is an affluent, fast-growing residential district in south Warsaw. Al. Rzeczypospolitej is its main avenue, lined with shops and cafés. The site is next to Medicover Hospital, with the Temple of Divine Providence and Wilanów Palace nearby. Przyczółkowa provides direct access to the S2 expressway.
KRAM Development
Development managerPolish developer of retail parks under the SHOPLAND brand.
Lidl
Rossmann
Medicover
Well Fitness
Financial models of both scenarios, the zoning extract and the concept design are available after signing a confidentiality agreement.
Andrzej Krauze
Business Development and Transactions, KRAM Development
ul. Marszałkowska 89, 00-693 Warszawa